
Behind the Steel Wall: The Hidden Logistics of Multi-Tenant Dark Kitchens
The Brutal Engineering Behind the Digital Dining Boom
A multi-tenant dark kitchen can look like a software business from the street. Orders arrive through an app, brands exist mostly on delivery platforms, and a customer may never see the building. Behind the screen, however, the operation behaves less like a lightweight technology startup and more like a compact industrial plant. Heat, grease, gas, electricity, wastewater, refrigeration, fire protection, sanitation, storage, and courier traffic all compete for the same finite envelope.
That is why a lease priced by usable square footage can become a costly trap. A room may be large enough for twelve cooking pods on paper, yet lack the electrical service, exhaust capacity, make-up air, drainage, fire separation, or loading access required to run them simultaneously. Before a brand identity or ordering interface is designed, the building needs a mechanical audit. The real friction points are rarely glamorous: cross-traffic between raw and cooked food, delivery drivers blocking egress, grease interceptors approaching capacity, and dinner-rush utility loads arriving at the same moment.
Spatial Compartmentalization and Square Footage Optimization
Modular pods are useful because they let a landlord adapt the facility to different cuisines and tenant sizes. The danger is treating pods as movable furniture. A wok line, bakery bench, refrigeration bank, handwashing station, and order shelf each require clearances, service access, and a sensible relationship to the shared corridor. If every tenant reaches into the same aisle for ingredients, packaging, or dispatch, the layout creates a traffic problem that no amount of scheduling software can solve.
Design should begin with movement diagrams rather than menu concepts. Raw deliveries need a route that does not cut through finished-food staging. Waste removal should not pass directly beside clean storage. Shared cold rooms need defined containment zones, labelled shelving, temperature monitoring, and enough turning space for carts. Egress corridors must remain genuinely clear, while fire-rated separations and protected utility routes should be treated as permanent infrastructure, not leftover corners. Facility standards covering ventilation, sanitation, structural soundness, utilities, and fire and life safety offer a useful baseline; operators can review the DC Housing Code Standards as an example of how authorities frame property maintenance and safety obligations across non-residential structures.
The central trade-off is privacy versus efficiency. Giving every tenant a generous independent prep area simplifies accountability, but consumes space that could otherwise support a communal prep corridor, shared blast chilling, or consolidated dry storage. Communal areas improve asset utilisation, yet require booking rules, cleaning ownership, allergen controls, and a clear answer to the question of who pays when shared equipment fails. A robust plan typically distinguishes between:
- Tenant-controlled cooking and assembly zones.
- Shared prep areas with scheduled access and documented sanitation handoffs.
- Restricted utility, waste, refrigeration, and maintenance corridors.
- Dedicated staff and courier circulation that does not compromise emergency exits.
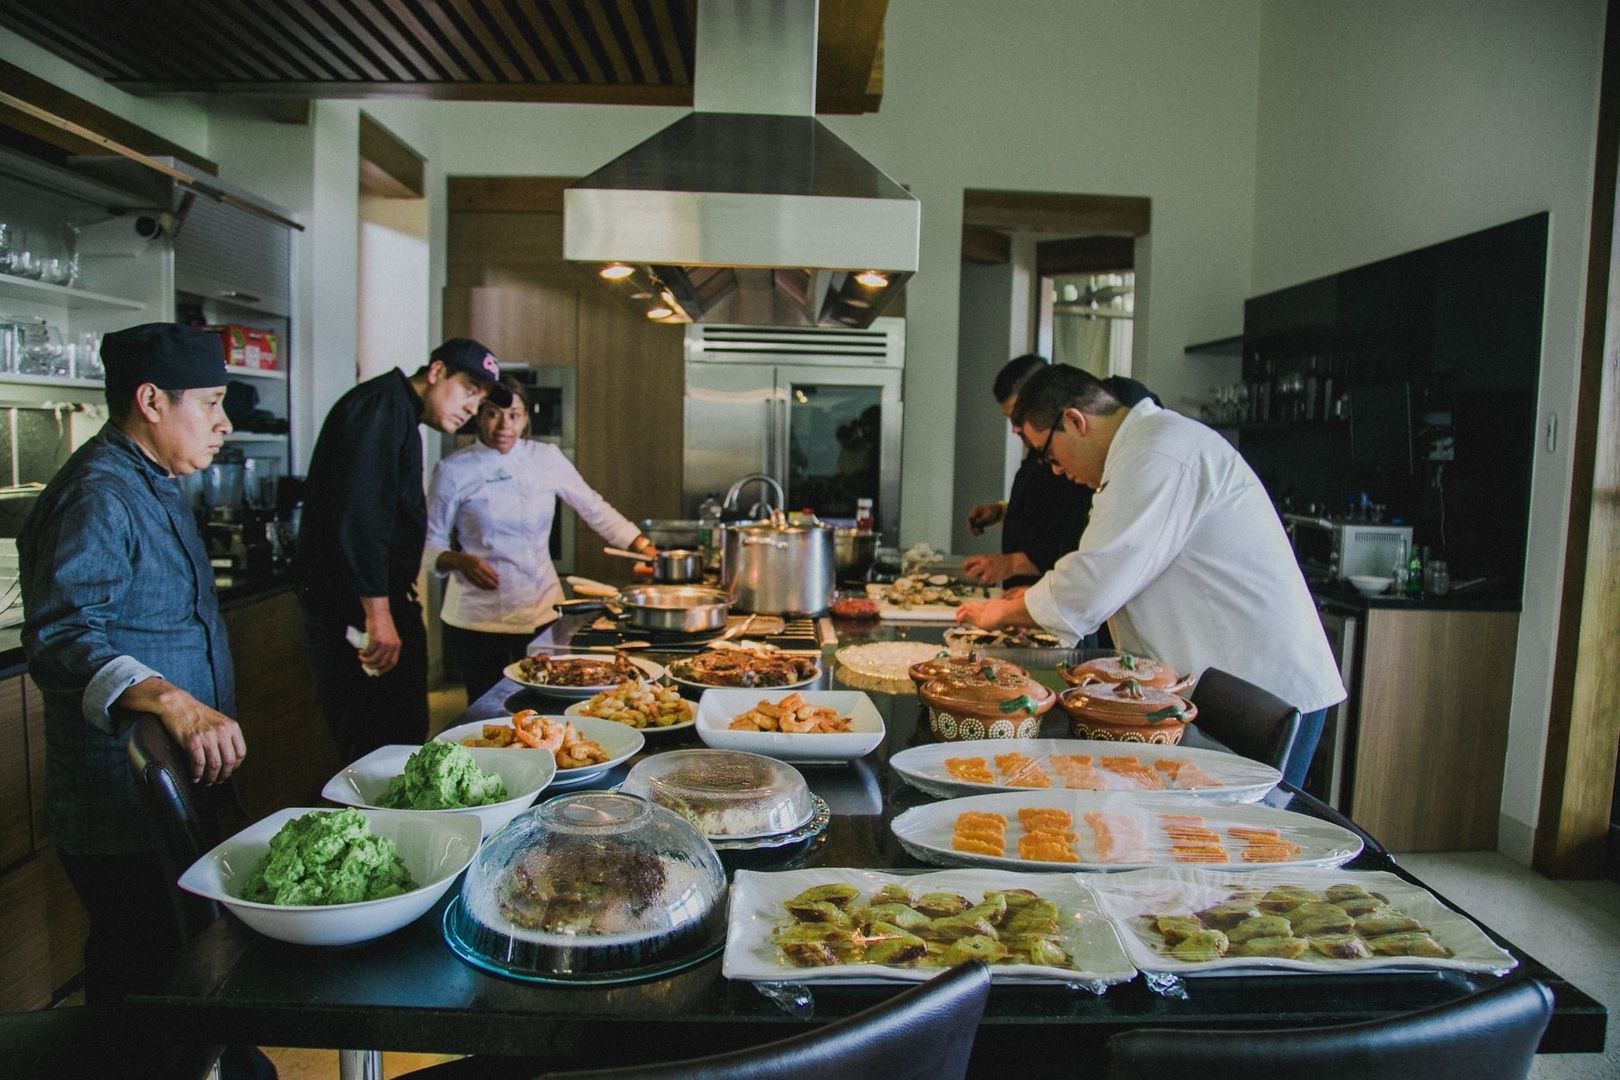
Square footage optimisation is therefore not about squeezing in another pod. It is about protecting the operating geometry that allows every pod to function at peak demand without turning the facility into a stainless-steel traffic jam.
Utility Grid Strain and Simultaneous Power Spikes
Utility calculations often fail because they use average consumption instead of coincidence. A single operator may stagger ovens, fryers, refrigeration, and dishwashing. Twelve tenants may start cooking at 6:00 p.m. because the delivery marketplace produces the same demand signal for everyone. Twelve commercial induction ranges rated at 12 kilowatts each represent 144 kilowatts before fryers, ovens, ventilation motors, refrigeration, lighting, water heating, and plug loads are added. At a 208-volt three-phase supply, that cooking load alone can imply roughly 400 amps, subject to equipment configuration, power factor, and local electrical design requirements.
That number is not a permit-ready calculation, but it exposes the scale of the problem. Electricians and engineers must assess service capacity, distribution panels, feeder sizes, transformer limits, demand factors, harmonics, emergency shutoffs, and future tenant expansion. Demand-controlled ventilation can reduce unnecessary exhaust and make-up air when cooking activity falls. Systems such as those described for multi-tenant facilities by Halton can also support hood-level monitoring, which helps allocate energy costs more fairly and identify abnormal operating patterns.
Gas systems have a different failure signature. The total connected load may appear acceptable, but pressure can drop when several fryers, ranges, and ovens ignite together. That can produce weak flames, slow recovery, nuisance shutdowns, or unsafe combustion. Regulators, pipe sizing, diversity assumptions, ventilation, and automatic shutoff systems need review by qualified professionals. The following comparison shows why a multi-tenant facility needs a different engineering model from a standalone kitchen:
| Load category | Single operator | Multi-tenant facility | Primary concern |
|---|---|---|---|
| Cooking equipment | Usually coordinated by one production plan | Multiple independent rush cycles | Coincident electrical or gas demand |
| Ventilation | One cooking profile | Woks, fryers, ovens, and low-odor stations together | Capture, make-up air, and energy cost allocation |
| Refrigeration | Centralised ownership | Shared and tenant-specific cold storage | Heat rejection, access, and failure responsibility |
| Hot water | Predictable cleaning schedule | Overlapping dishwashing and sanitation demand | Recovery capacity and temperature compliance |
Ventilation Dynamics and Heavy Grease Interceptor Management
Shared ductwork is where incompatible cooking profiles become physically obvious. A wok station generates high heat, smoke, and grease-laden vapour. A bakery may produce comparatively low odour but still needs stable temperature and air quality. If both are treated as identical exhaust users, the system can suffer from poor capture, odour migration, excessive negative pressure, or an unnecessary energy bill. Hood geometry, airflow balance, duct routing, fire-rated construction, access panels, filtration, discharge location, and make-up air all matter.
Centralised systems can be effective when they are designed for diversity rather than wishful thinking. Demand-controlled ventilation can modulate airflow based on actual cooking activity, but sensors and controls require commissioning, calibration, and tenant cooperation. A quiet period does not justify turning off a hood that is still capturing grease. The building also needs a written rule for equipment changes. A tenant adding a high-output wok or fryer without an engineering review can upset the balance of the entire exhaust network.
Grease management extends below the floor. Hydromechanical or other approved grease interceptors must be sized according to local plumbing requirements, fixture discharge, flow rates, retention needs, access constraints, and expected peak use. A facility that calculates wastewater from average daily covers may underestimate the surge created by simultaneous dishwashing and pot cleaning. Interceptor access should support safe pump-out without dragging hoses through food preparation areas.
- Map every grease-producing fixture and confirm its connection path before tenant fit-out.
- Record interceptor capacity, cleaning intervals, access requirements, and responsible parties in the operating agreement.
- Inspect baffles, lids, seals, drains, and upstream strainers during scheduled maintenance.
- Keep hood, filter, duct, and fan cleaning records, with frequency based on cooking volume and grease production.
- Test fire suppression, emergency shutdowns, and alarm interfaces according to the applicable code and service schedule.
Preventive maintenance is especially important because one neglected tenant can create a facility-wide event. Grease accumulation can restrict airflow, increase odour complaints, and raise fire risk across connected hoods. Maintenance windows should be coordinated centrally, with documented sign-off rather than informal assurances that a filter was “done recently.”
Navigating Health Codes and Decentralized Permitting
A landlord and a food brand do not carry identical obligations. The facility owner may be responsible for base-building plumbing, ventilation, grease systems, fire protection, waste areas, structural conditions, and common sanitation infrastructure. Each tenant remains responsible for its menu, food handling, employee training, allergen controls, temperature management, labelling, and required permits or certifications. A lease should make that boundary explicit, including what happens when a tenant changes its menu or installs equipment that affects shared systems.
Permitting can become complicated when a brand moves from a home-based operation into a commercial hub. Cottage-food rules are not automatically equivalent to retail food establishment rules, and exemptions may depend on product type, sales channel, revenue, labelling, and whether foods require time and temperature control. The Texas Department of State Health Services guidance available through its Get in Touch resources illustrates the point: qualifying operations can face registration, disclosure, labelling, training, and safe-handling requirements, while certain foods remain excluded from the framework.
Inside the hub, the practical audit is intensely physical. Inspectors and operators need to verify that surfaces are durable and cleanable, handwashing stations are accessible, sanitisation bays are correctly arranged, chemicals are separated from food, and dry storage is protected from pests and moisture. Shared equipment needs ownership rules, allergen segregation procedures, and cleaning verification. A mobile-food operator”s commissary requirements provide another useful reminder that residential kitchens are not interchangeable with approved commercial support facilities, as shown in guidance from Salt Lake County.
- Confirm whether each tenant needs its own permit, plan review, food manager, or inspection.
- Separate landlord-controlled infrastructure from tenant-controlled food safety procedures.
- Allocate dry, refrigerated, frozen, allergen-sensitive, and chemical storage deliberately.
- Document cleaning frequencies for shared sinks, prep tables, carts, shelves, and cold rooms.
- Review menu changes before new equipment or higher-risk processes enter the facility.
Dispatch Staging and Courier Traffic Bottlenecks
The final few metres can undo an otherwise efficient kitchen. During a 45-minute dinner window, dozens of drivers may arrive for orders produced by different brands, all expecting a fast handoff. If bags are placed on a single counter, staff become human search engines. Drivers cluster near the pass, block handwashing access, interrupt hot-food assembly, and create a safety risk around carts and open doors.
Dispatch needs its own operating zone. Heated and ambient lockers can separate completed orders by brand, order number, and promised collection time. A runner staging area allows kitchen staff to move food out of production without entering a crowd of couriers. Exterior bypass vestibules can reduce pressure on the main entrance, but only if they preserve fire egress, accessibility, security, temperature control, and weather protection. Ventilation planning should also account for door openings and pressure changes, particularly in dense facilities where exhaust systems already operate close to their balancing limits.
The outside perimeter requires the same discipline as the kitchen. Pedestrians, bicycles, mopeds, cars, waste haulers, and supplier vehicles should not compete for one loading point. Marked waiting areas and clear pickup instructions reduce idling and unsafe manoeuvres. Sustainable packaging adds another operational layer in 2026, as delivery-heavy businesses generate substantial single-use volumes and face growing scrutiny over materials, disposal pathways, and producer obligations. Packaging selection should therefore be connected to storage volume, dispatch speed, waste collection, and local rules, not treated as a purely visual brand decision.
- Measure peak courier arrivals by five-minute interval rather than relying on daily averages.
- Separate food completion, order verification, and driver handoff into distinct positions.
- Provide lockers or clearly indexed shelves for different temperature and pickup categories.
- Design pedestrian and vehicle routes around the loading perimeter before opening day.
- Test the layout with empty bags, carts, bicycles, and multiple staff members during a simulated rush.
Building Infrastructure That Outlasts the Delivery Hype
The strongest dark-kitchen investment is not the one with the most logos per floor. It is the one whose infrastructure remains stable when tenants cook different foods, at different volumes, on the same evening. Before signing a lease, prospective operators and hosts should demand drawings, service records, commissioning reports, utility bills, maintenance logs, and a clear schedule of tenant improvements. A polished tour can conceal a weak transformer, inaccessible interceptor, undersized exhaust shaft, or loading arrangement that collapses under real courier volume.
- Audit electrical service, gas pressure, water heating, drainage, refrigeration, and ventilation capacity.
- Model coincident peak demand, not only average daily consumption.
- Verify egress, fire separation, accessible routes, and protected utility access.
- Define ownership for shared equipment, cleaning, repairs, inspections, and emergency response.
- Simulate food, staff, waste, supplier, and courier movement before finalising the pod plan.
- Require an engineering review before a tenant adds high-output cooking equipment or changes its menu materially.
The necessary mindset shift is simple but decisive. A dark-kitchen operator is not merely managing virtual brands and delivery accounts. The operator is managing a compact heavy-industrial asset with food safety obligations and a customer-facing digital layer. Apps can sharpen the signal, but they cannot increase gas pressure, clear a blocked corridor, or make an undersized grease interceptor behave. Infrastructure earns its keep quietly, every service period, long after the novelty of the delivery boom has moved on.
-
 Acoustic Architecture in Open Offices: Controlling Decibels to Protect Deep Work
Why Open Offices Sound Like Chaotic Radio Stations Open offices were sold as engines of collaboration. Remove the walls, increase visibility, encourage spontaneous
Acoustic Architecture in Open Offices: Controlling Decibels to Protect Deep Work
Why Open Offices Sound Like Chaotic Radio Stations Open offices were sold as engines of collaboration. Remove the walls, increase visibility, encourage spontaneous
-
 How to Succeed in Your New Freelance Business in 2020
Today, entrepreneurs from various parts of the world are starting freelance businesses instead of pursuing different traditional careers. Unlike the latter, freelancing allows
How to Succeed in Your New Freelance Business in 2020
Today, entrepreneurs from various parts of the world are starting freelance businesses instead of pursuing different traditional careers. Unlike the latter, freelancing allows