
Acoustic Architecture in Open Offices: Controlling Decibels to Protect Deep Work
Why Open Offices Sound Like Chaotic Radio Stations
Open offices were sold as engines of collaboration. Remove the walls, increase visibility, encourage spontaneous exchange, and let ideas travel freely. The trouble is that sound travels freely too. A nearby video call, a chair scraping across the floor, or a colleague explaining a project can consume cognitive bandwidth long after the words have stopped registering. The room becomes less like a workplace and more like a chaotic radio station, broadcasting multiple channels at once with no reliable tuning dial.
For anyone responsible for workplace performance, this is not merely an aesthetic complaint. Decibel spikes and intelligible background speech can break a deep work state, force repeated task switching, and make routine work feel disproportionately tiring. A thoughtful acoustic office design treats sound as critical cognitive infrastructure. The goal is not absolute silence, which is rarely practical or desirable, but a soundscape engineered around concentration, collaboration, privacy, and recovery.
The Anatomy of Acoustic Sabotage in Modern Layouts
The most disruptive office sound is often not the loudest sound. Human attention is highly sensitive to intelligible speech because language carries meaning. The so-called cocktail party effect describes the brain”s ability to select one conversation from many competing voices, but that impressive filtering system comes with a cost. When nearby speech is understandable, the brain keeps processing fragments of it, even when the listener is trying to ignore it. A steady ventilation hum may fade into the background, while a single recognizable sentence can pull attention away from a spreadsheet or design brief in an instant.
Room finishes determine how long that sound remains active. Glass, polished concrete, exposed metal, and painted plaster reflect energy rather than absorbing it. Reflections bounce between parallel surfaces, extending reverberation and allowing speech to build across the room. Softer finishes, acoustic ceiling systems, carpets, curtains, upholstered furniture, and fabric-wrapped panels shorten the decay curve by converting part of the sound energy into a small amount of heat. The result is not simply a quieter room. It is a room where words lose their reach and where conversations stop accumulating into an exhausting sonic blur.
Operations teams should benchmark the problem before buying products. A basic sound survey can reveal patterns that a single average decibel reading hides. Useful measures include:
- A-weighted decibels, or dBA: A practical measure of perceived loudness across a human hearing-weighted scale.
- Peak and fluctuation levels: Sudden changes are often more disruptive than a stable background level.
- Reverberation time: The time required for sound to decay, commonly assessed through RT60 measurements.
- Speech intelligibility and privacy: Whether words can be clearly understood, or whether speech is audible but no longer meaningful.
- Noise criteria and spectrum: Frequency-specific information that helps distinguish voices, equipment noise, and low-frequency rumble.
These measurements create a more useful brief than “make it quieter.” A space can have acceptable average levels yet still fail because voices remain intelligible. Conversely, a lively collaboration zone may be perfectly successful if its energy is prevented from leaking into adjacent focus areas.
Acoustic Interventions Across the Sound Spectrum
Acoustic control works best as a system of complementary tools. Absorption reduces reflected energy inside a room. Diffusion scatters sound so that it does not return as a harsh, concentrated echo. Isolation, sometimes called blocking, limits transmission between rooms or zones. Sound masking adds a carefully shaped background signal that makes speech less intelligible at a distance. These functions are related, but they are not interchangeable. A wall panel can reduce reverberation without stopping a confidential conversation from passing through an open doorway, while masking can obscure words without removing the original sound energy.
Material selection should follow the operational problem. High-performing PET felt panels, ceiling clouds, baffles, and fabric systems can provide broad absorption across speech frequencies. One commercial example, commercial acoustic panels, reports an NRC of 0.85 and absorption coverage from 125 to 4000 Hz for a reclaimed PET product line. Such claims should be checked against independent test data and the exact installation configuration, because performance changes with air gaps, mounting method, room volume, and frequency. The table below provides a practical decision framework.
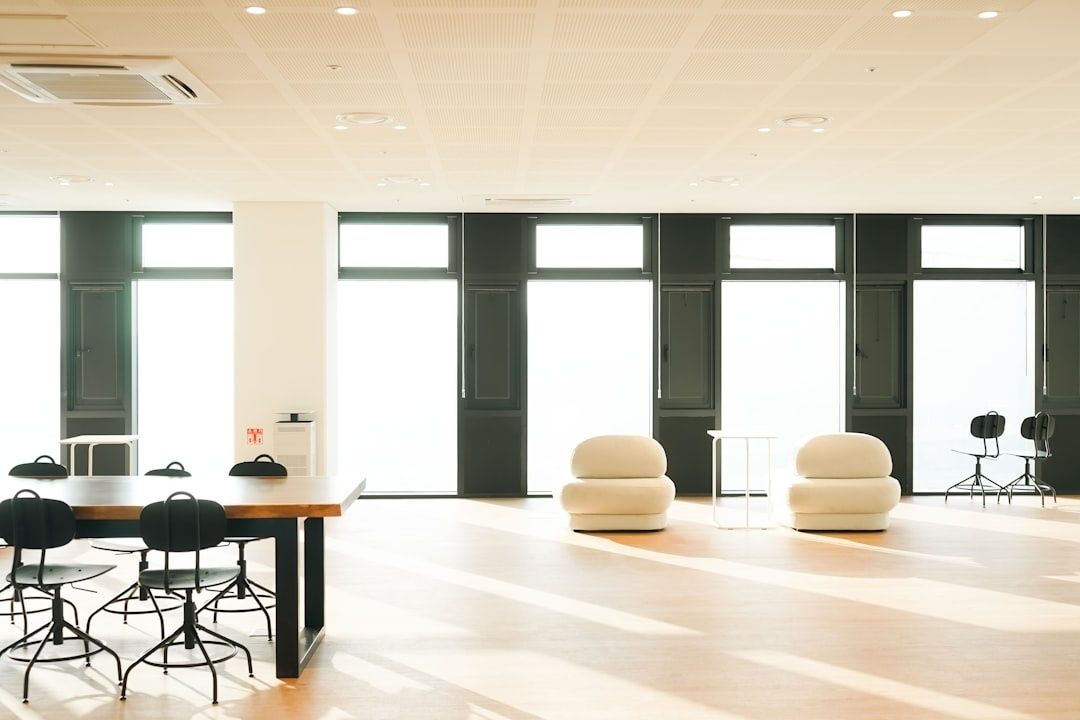
| Intervention | Primary function | Best use | Investment and return |
|---|---|---|---|
| Absorption panels, carpets, curtains, upholstered furniture | Reduces reflections and reverberation | Open work areas, meeting rooms, breakout spaces | Low to medium investment with immediate improvement in comfort and speech control |
| Diffusive surfaces and irregular geometry | Disperses reflected sound | Studios, presentation rooms, larger collaboration zones | Medium investment, especially valuable where clarity matters without creating a dead room |
| Partitions, doors, upgraded walls, and isolated rooms | Blocks sound transmission | Confidential calls, executive rooms, recording and production spaces | Medium to high investment, strongest return where privacy risk is material |
| Ceiling clouds and baffles | Absorbs sound near the ceiling plane | High-ceiling offices and retrofit projects | Medium investment with strong impact where conventional ceiling tiles are unavailable |
| Engineered sound masking | Reduces speech intelligibility and distraction | Open offices, corridors, private rooms, hybrid workplaces | Medium investment with flexible, zone-specific privacy benefits |
Micro-Zoning Your Floor Plan Without Rebuilding Walls
Micro-zoning turns a single open floor into a set of acoustic neighborhoods. The objective is not to create rigid cubicles, but to align sound conditions with the work taking place. Collaboration hubs can support energetic conversation, while heads-down areas need lower fluctuation, reduced reverberation, and greater speech privacy. A workplace can remain visually open while becoming acoustically legible.
Start with observation rather than assumptions. Walk the office at different times, record peak events, map call-heavy desks, and ask employees where concentration breaks down. A workstation beside a printer may be more disruptive than one near a busy team table, while a low-volume conversation can be more damaging than a louder but unintelligible general hum. The zoning plan should reflect actual behavior, including hybrid work patterns, visitor routes, kitchen traffic, and the location of people who regularly handle sensitive information.
Use the following sequence to turn the map into a retrofit plan:
- Map the decibel footprint. Measure both average levels and sudden peaks. Separate high-velocity collaboration hubs, circulation routes, equipment zones, and quiet work areas. The purpose is to identify sound migration, not to punish normal interaction.
- Treat the ceiling plane. Hanging acoustic baffles and cloud arrays intercept rising vocal frequencies and reduce reflections from hard ceilings. In exposed-ceiling buildings, suspended systems can provide meaningful absorption without a full construction project. Product performance should be verified for fire rating, moisture tolerance, mounting height, and frequency range.
- Interrupt lateral sound paths. Dense bookcases, high-sided storage, upholstered benches, movable screens, and strategically placed planting can break direct paths between desks. These elements work best when they are tall enough and located close to the source or receiver. A decorative divider that stops at shoulder height may offer visual separation but limited acoustic protection.
- Create hybrid quiet pods. Enclosed or semi-enclosed pods give employees somewhere to hold confidential calls, record audio, attend remote meetings, or complete demanding tasks. Pods need ventilation, lighting, ergonomic seating, and appropriate sound isolation. A tiny booth that solves noise but creates heat and discomfort has merely moved the problem.
Furniture should be treated as part of the acoustic architecture rather than as a final styling layer. High-backed sofas can shield a small team area, while felt screens can provide personal control around individual desks. Movable elements also make the plan resilient: teams can adjust boundaries as project groups change instead of waiting for a construction crew. For studios and creator teams, this flexibility is especially valuable because editing, recording, brainstorming, and client calls often demand very different sound conditions within the same day.
Engineering Ambience with Tuned Sound Masking
Sound masking is frequently confused with generic white noise, but the distinction matters. White noise distributes energy evenly across a broad range of frequencies, which can sound sharp or fatiguing. Effective office masking is shaped around the frequencies that carry human speech, usually creating a soft, unobtrusive broadband sound that reduces the distance over which words remain understandable. It does not erase conversations. It lowers their intelligibility, shrinking the radius of distraction and improving privacy.
An emitter grid installed above the ceiling or within the ceiling plane distributes the masking signal evenly across a zone. Proper spacing, calibration, room geometry, and volume control are essential. A system that is too quiet will not perform; one that is too loud becomes a new distraction. Networked systems can manage open areas, meeting rooms, and circulation zones independently, while adaptive solutions can respond to changing activity. As explained in this overview of sound masking systems, tuning the spectrum to the room is more useful than simply turning up a generic noise source.
- Use masking to supplement absorption. Masking cannot compensate for a highly reverberant room filled with hard surfaces.
- Zone the system carefully. Collaborative clusters may need different levels from focus neighborhoods or confidential rooms.
- Protect important signals. Alarms, announcements, and safety communications must remain audible.
- Introduce it gradually. Occupants need time to acclimate, and feedback should guide final calibration.
- Measure privacy, not just volume. The central question is whether nearby speech remains understandable at the workstation.
The strategic balance is subtle. A workplace should not become so acoustically sterile that ordinary interaction feels socially risky. The goal is controlled permeability: conversation is easy where collaboration is intended, but it loses clarity before reaching someone engaged in deep work. That balance supports both human connection and mental protection, rather than treating them as opposing design objectives.
Build a Soundscape Designed for Peak Mental Performance
High-performing acoustic architecture is an ecosystem, not a product purchase. Absorption controls reverberation, furniture and partitions interrupt direct paths, zoning separates incompatible activities, isolated pods protect privacy, and tuned masking softens the remaining speech field. Each layer addresses a different part of the problem. Remove one layer and the others may have to work harder, often at greater cost and with less consistent results.
Leaders should treat acoustic comfort as an operational asset tied to retention, creative output, accuracy, and trust. Employees who can choose an appropriate sound environment are better equipped to shift between collaboration and concentration without exhausting their attention. The first assessment can happen tomorrow morning. Begin with a simple checklist:
- Walk the floor during its busiest and quietest periods.
- Record where speech is clear, where it echoes, and where sudden peaks occur.
- Identify the three most disruptive sources and the three most vulnerable work activities.
- Check whether high-traffic and high-conversation zones sit beside focus work.
- Test soft furniture, movable screens, ceiling treatments, and pod locations before committing to major construction.
- Request measured acoustic specifications rather than relying on appearance or product claims alone.
- Reassess speech privacy and employee experience after installation, then retune the system.
The office does not need thicker walls everywhere. It needs a sharper signal about where sound belongs, how far it should travel, and when human attention deserves shelter. With deliberate acoustic planning, an open floor can remain open without broadcasting every conversation into everyone else”s workday.
-
 How to Write Job Ads That Work for Your Job Board Business
Thinking of starting a job board business but don’t know how to write job ads that appeal to your target audience? While it
How to Write Job Ads That Work for Your Job Board Business
Thinking of starting a job board business but don’t know how to write job ads that appeal to your target audience? While it
-
 How to Avoid the Mistakes New Online Businesses Often Make
There are a good number of people who have the desire to become their own boss, which usually means they want to become
How to Avoid the Mistakes New Online Businesses Often Make
There are a good number of people who have the desire to become their own boss, which usually means they want to become